

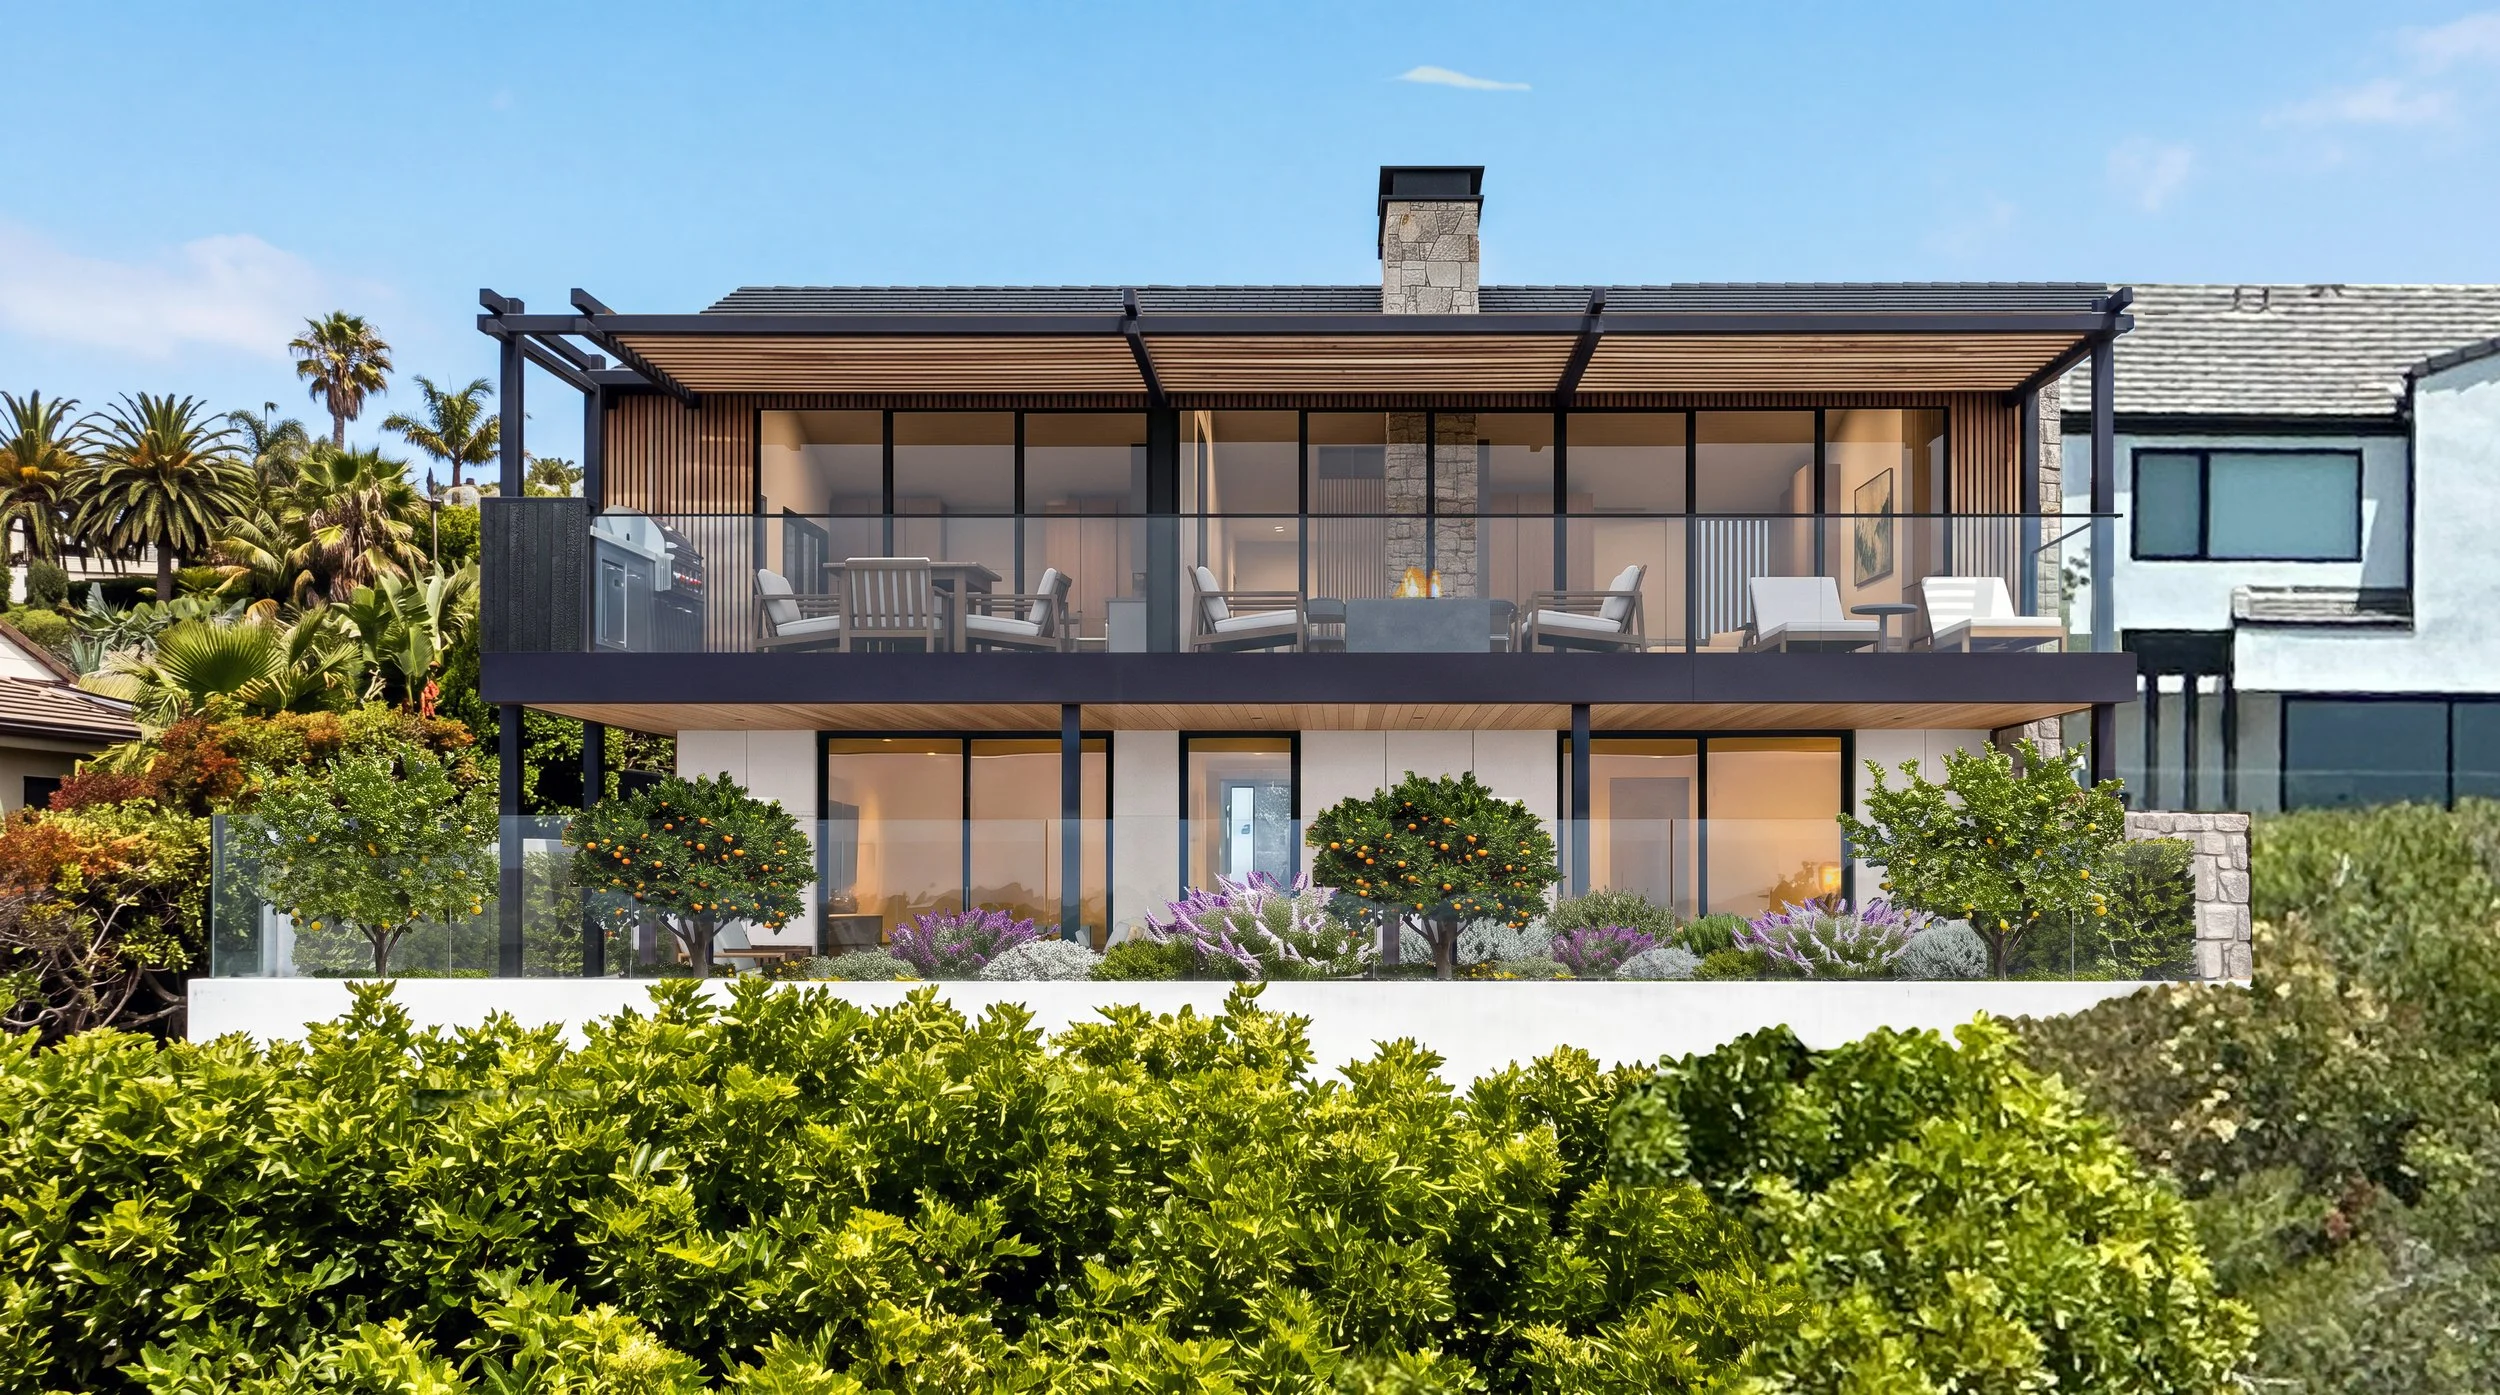
COASTAL JAPANDI RETREAT
STORY
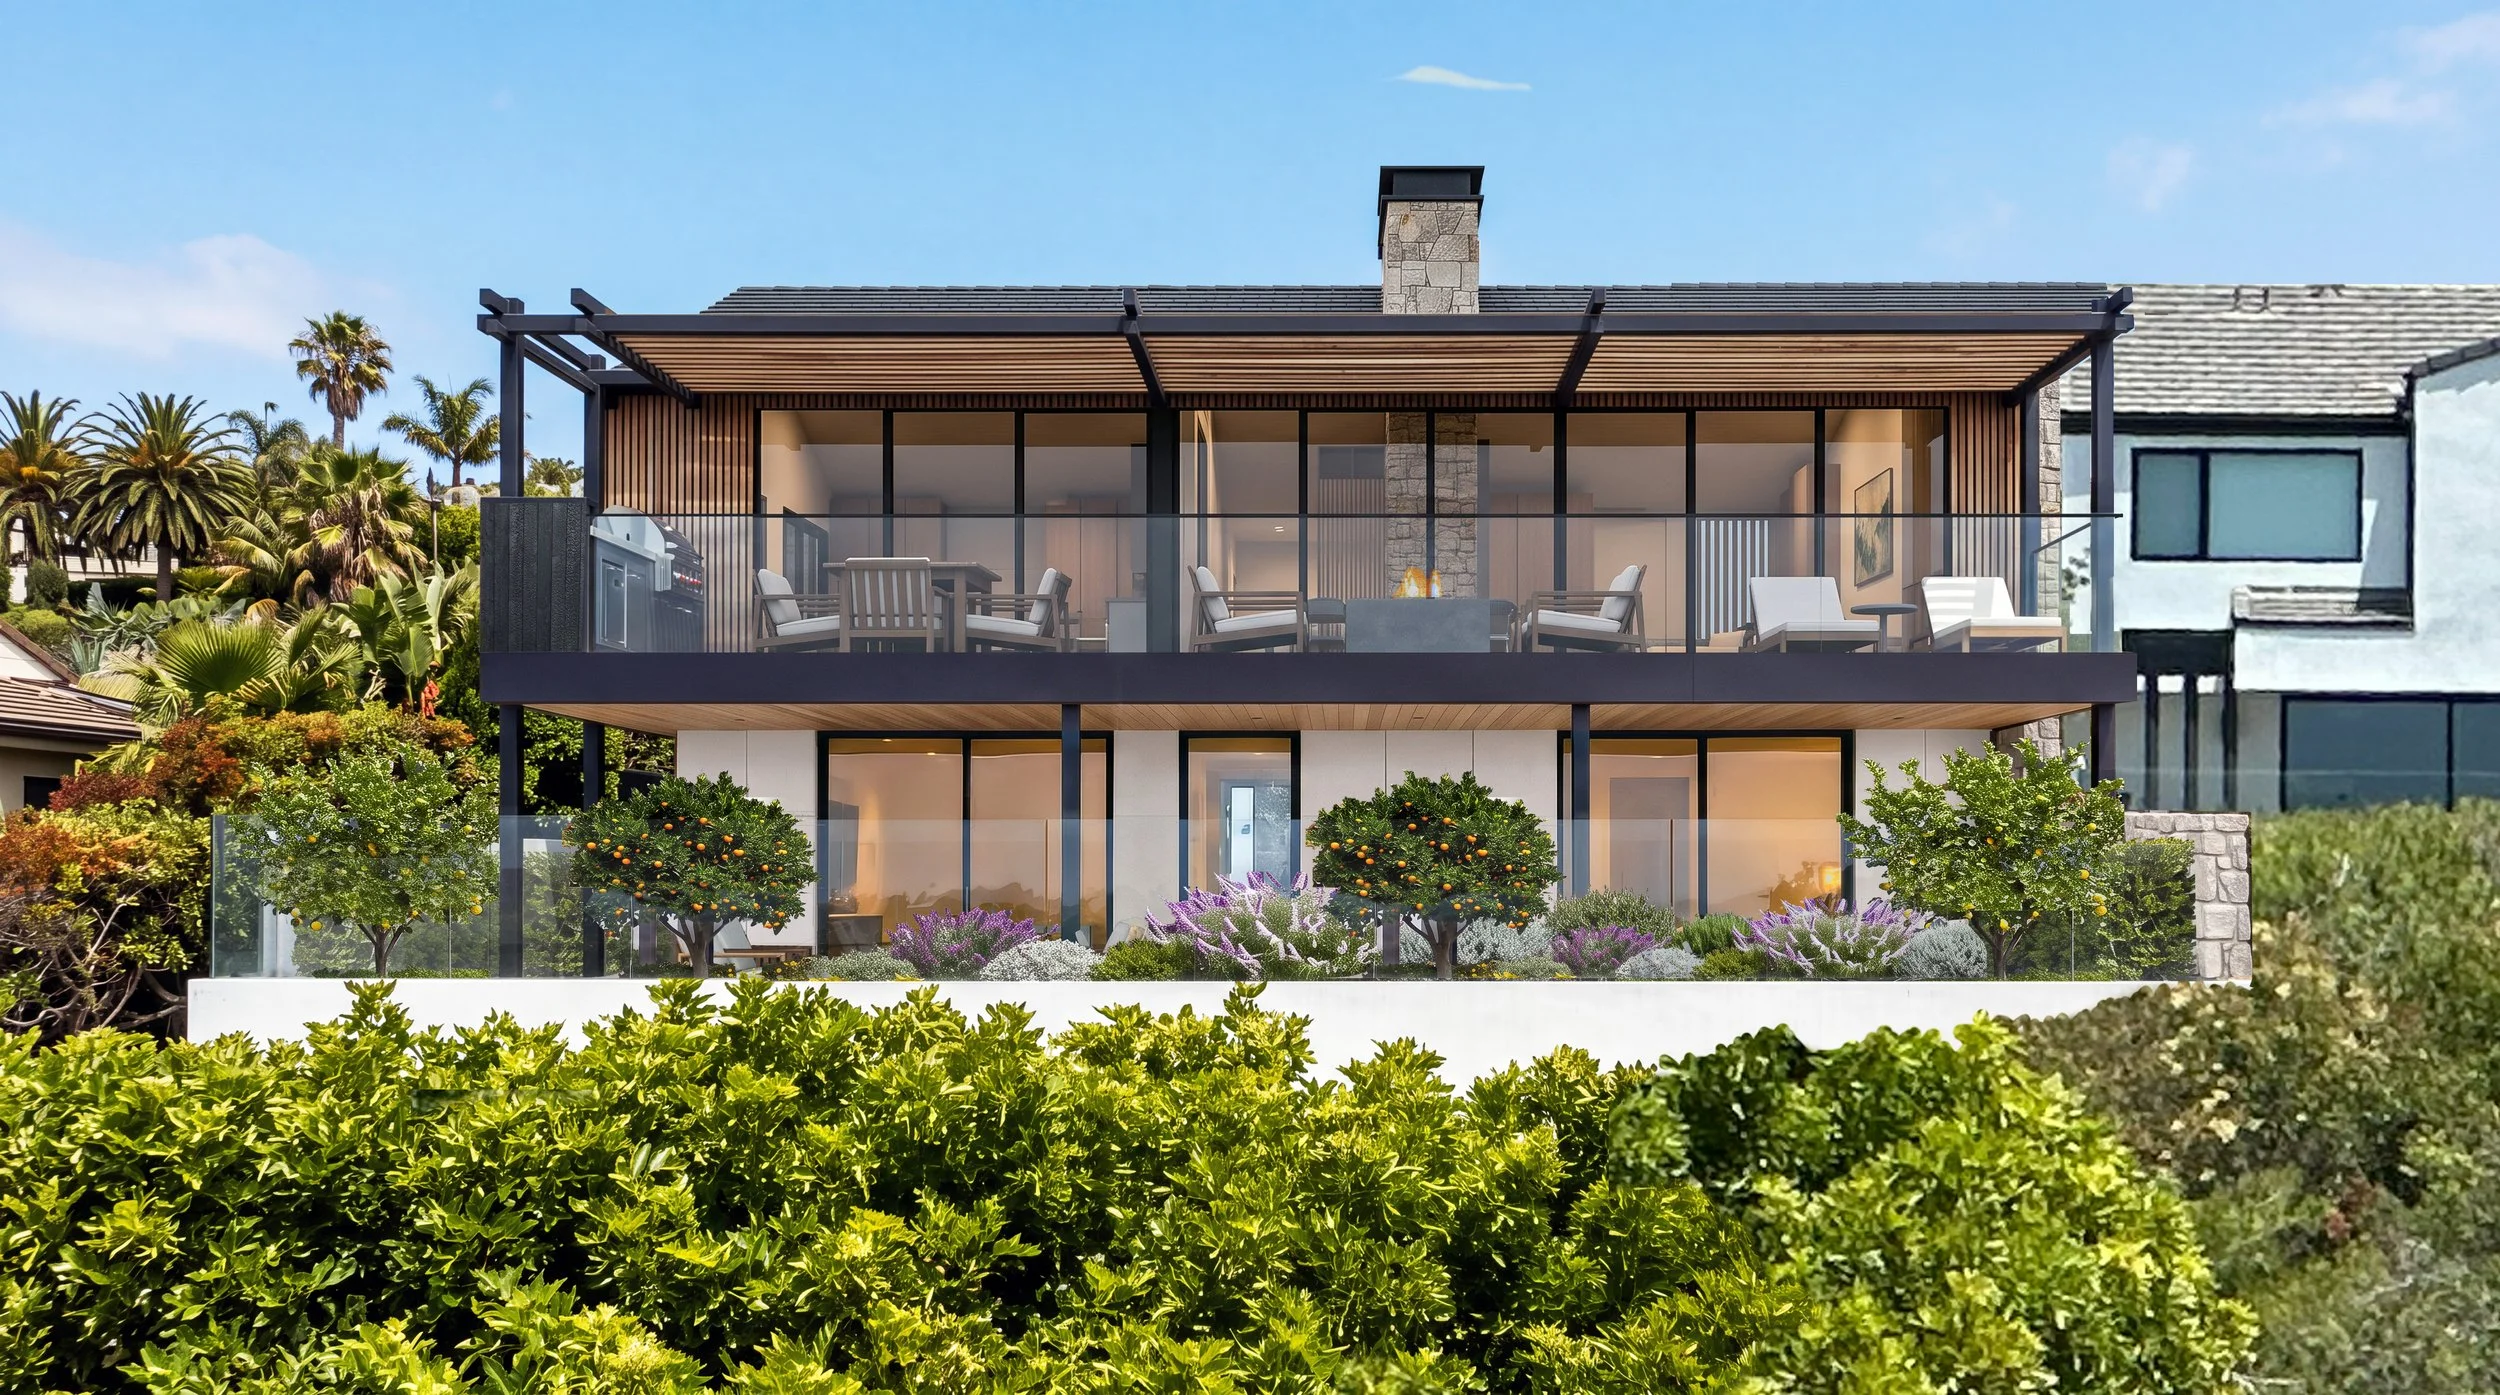
Our client was drawn to the timeless simplicity of Japandi design and its organic material palette. We translated her vision through thoughtful detailing and intentional materiality, creating a seamless connection between the architecture and its natural surroundings. Framed by a protected greenbelt and panoramic views, the design embraces the landscape as an integral part of the home, bringing nature, light, and the outdoors into the everyday experience.
LOCATION: CORONA DEL MAR, CALIFORNIA
SQUARE FOOTAGE: 2,915
-
![]()
AFTER
-
![]()
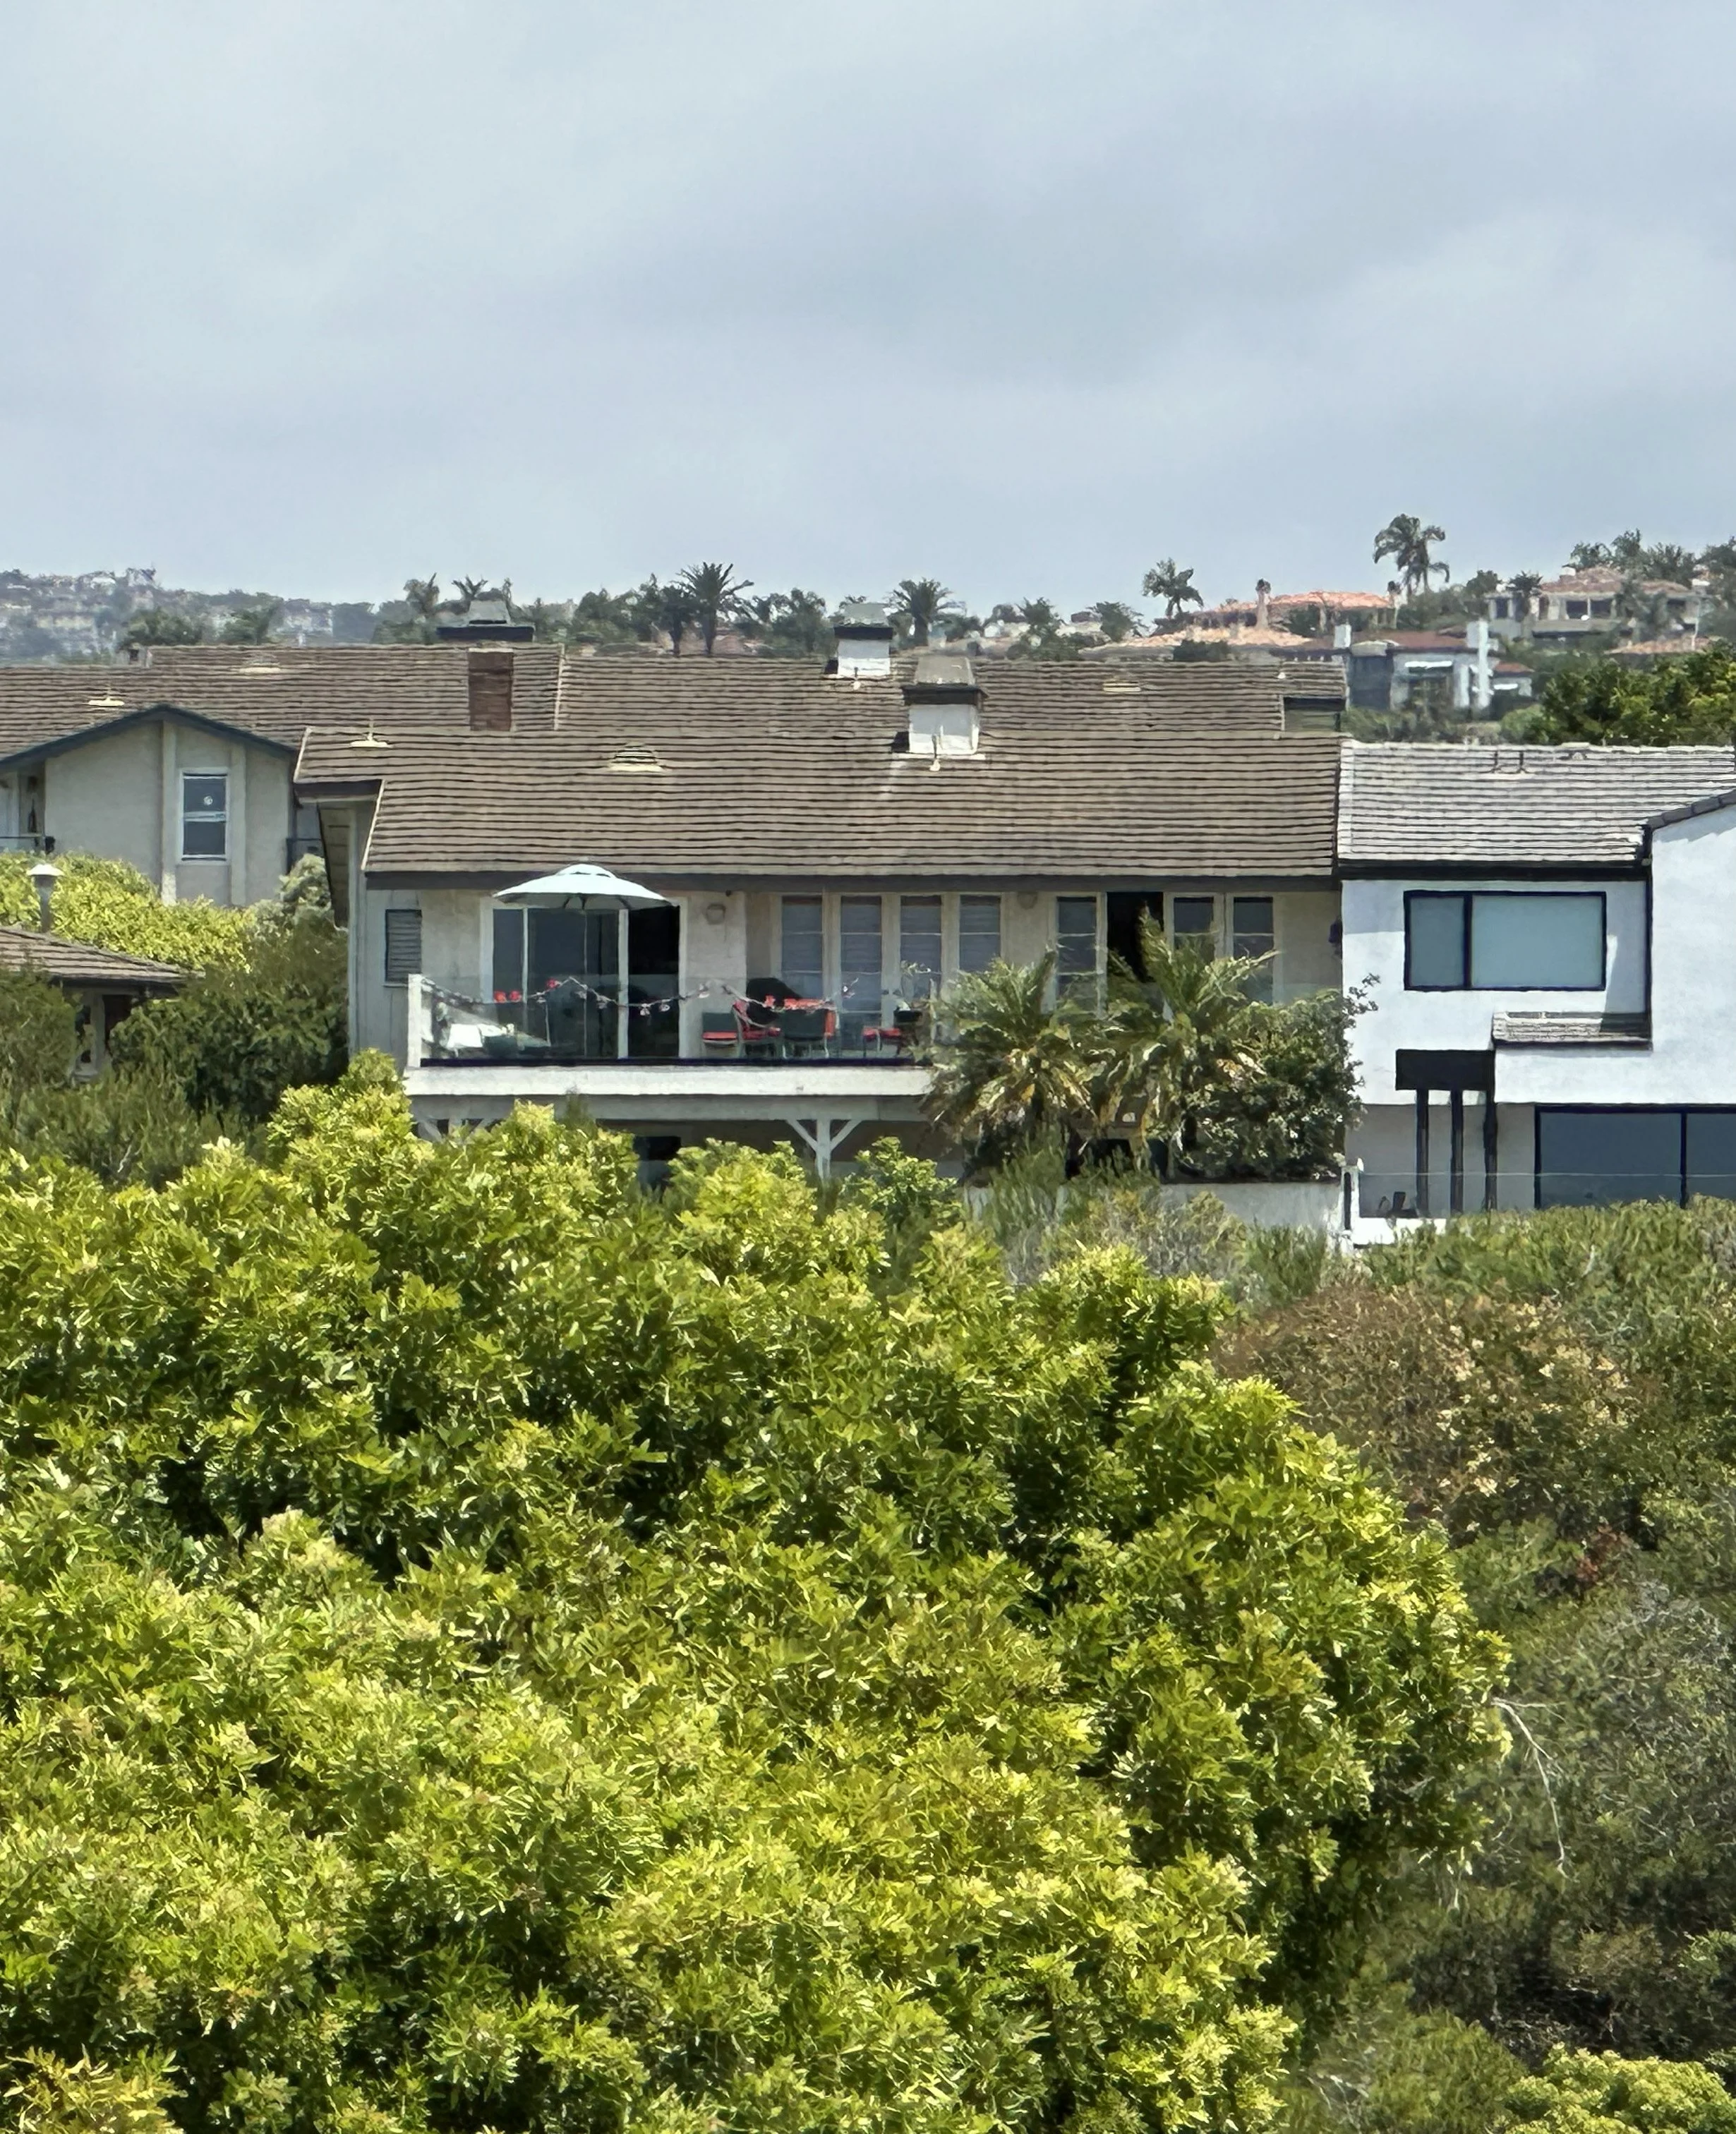
BEFORE
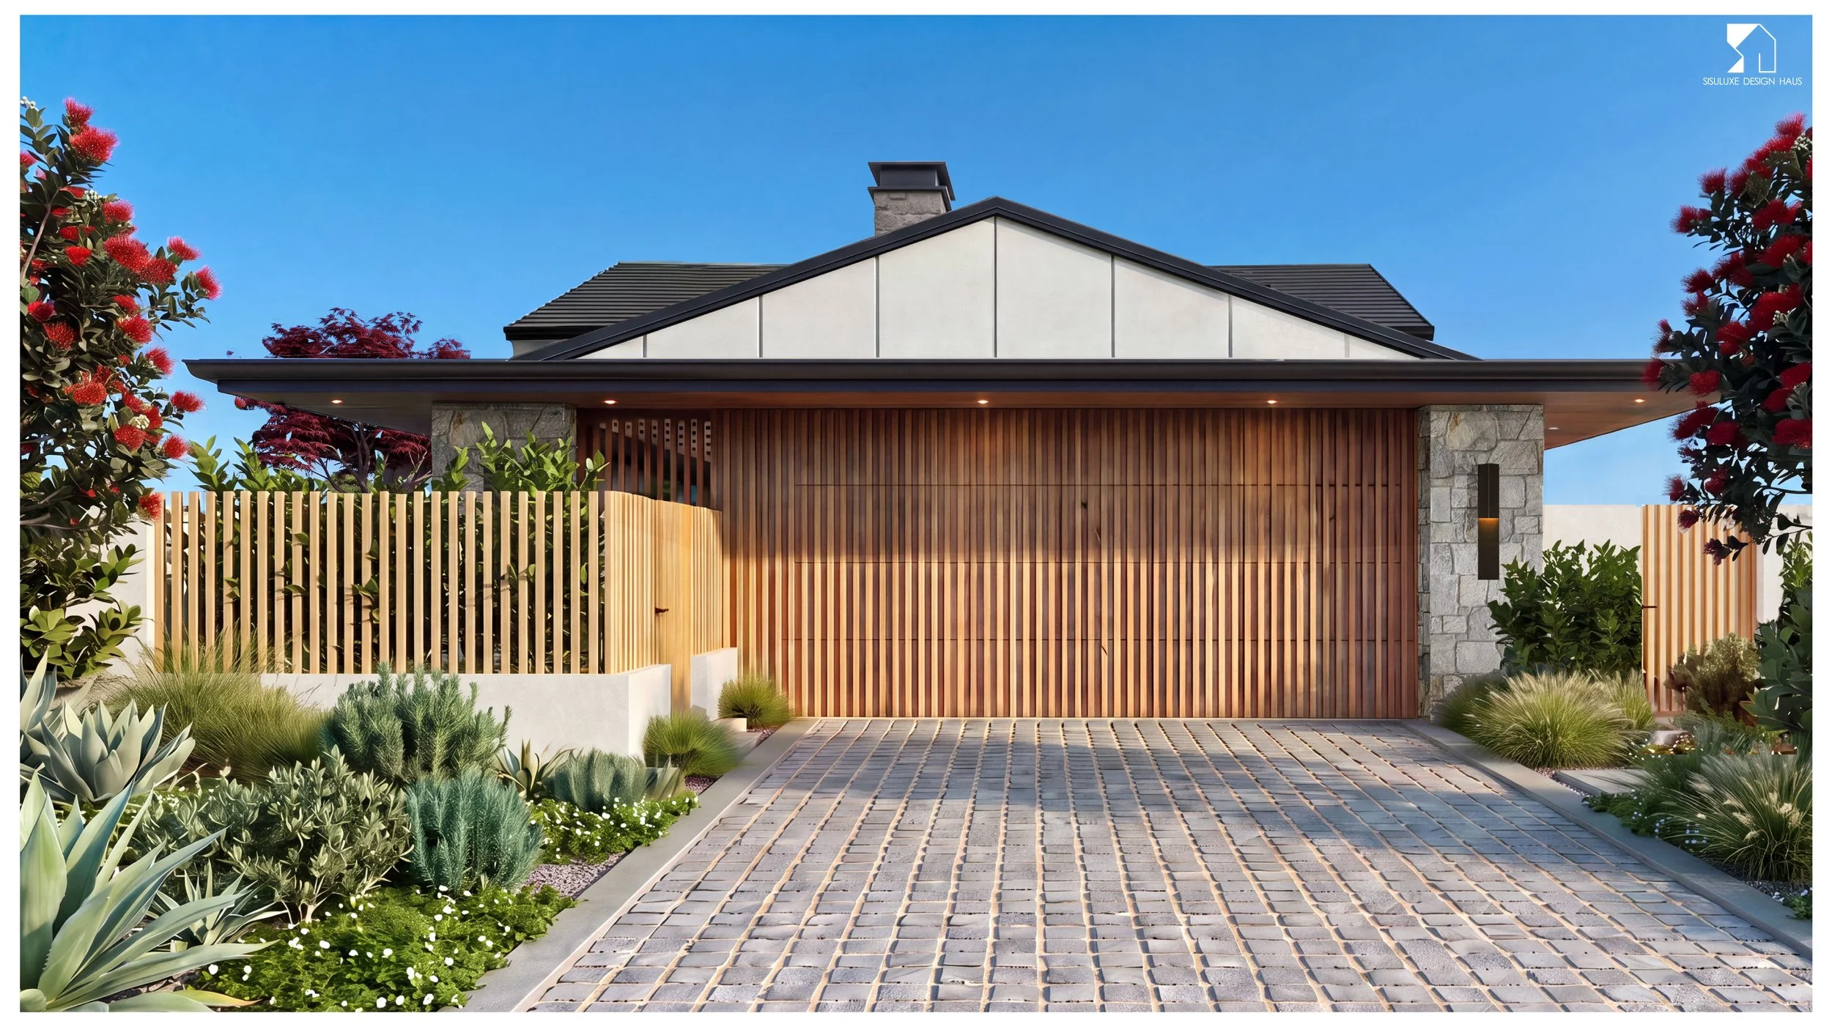
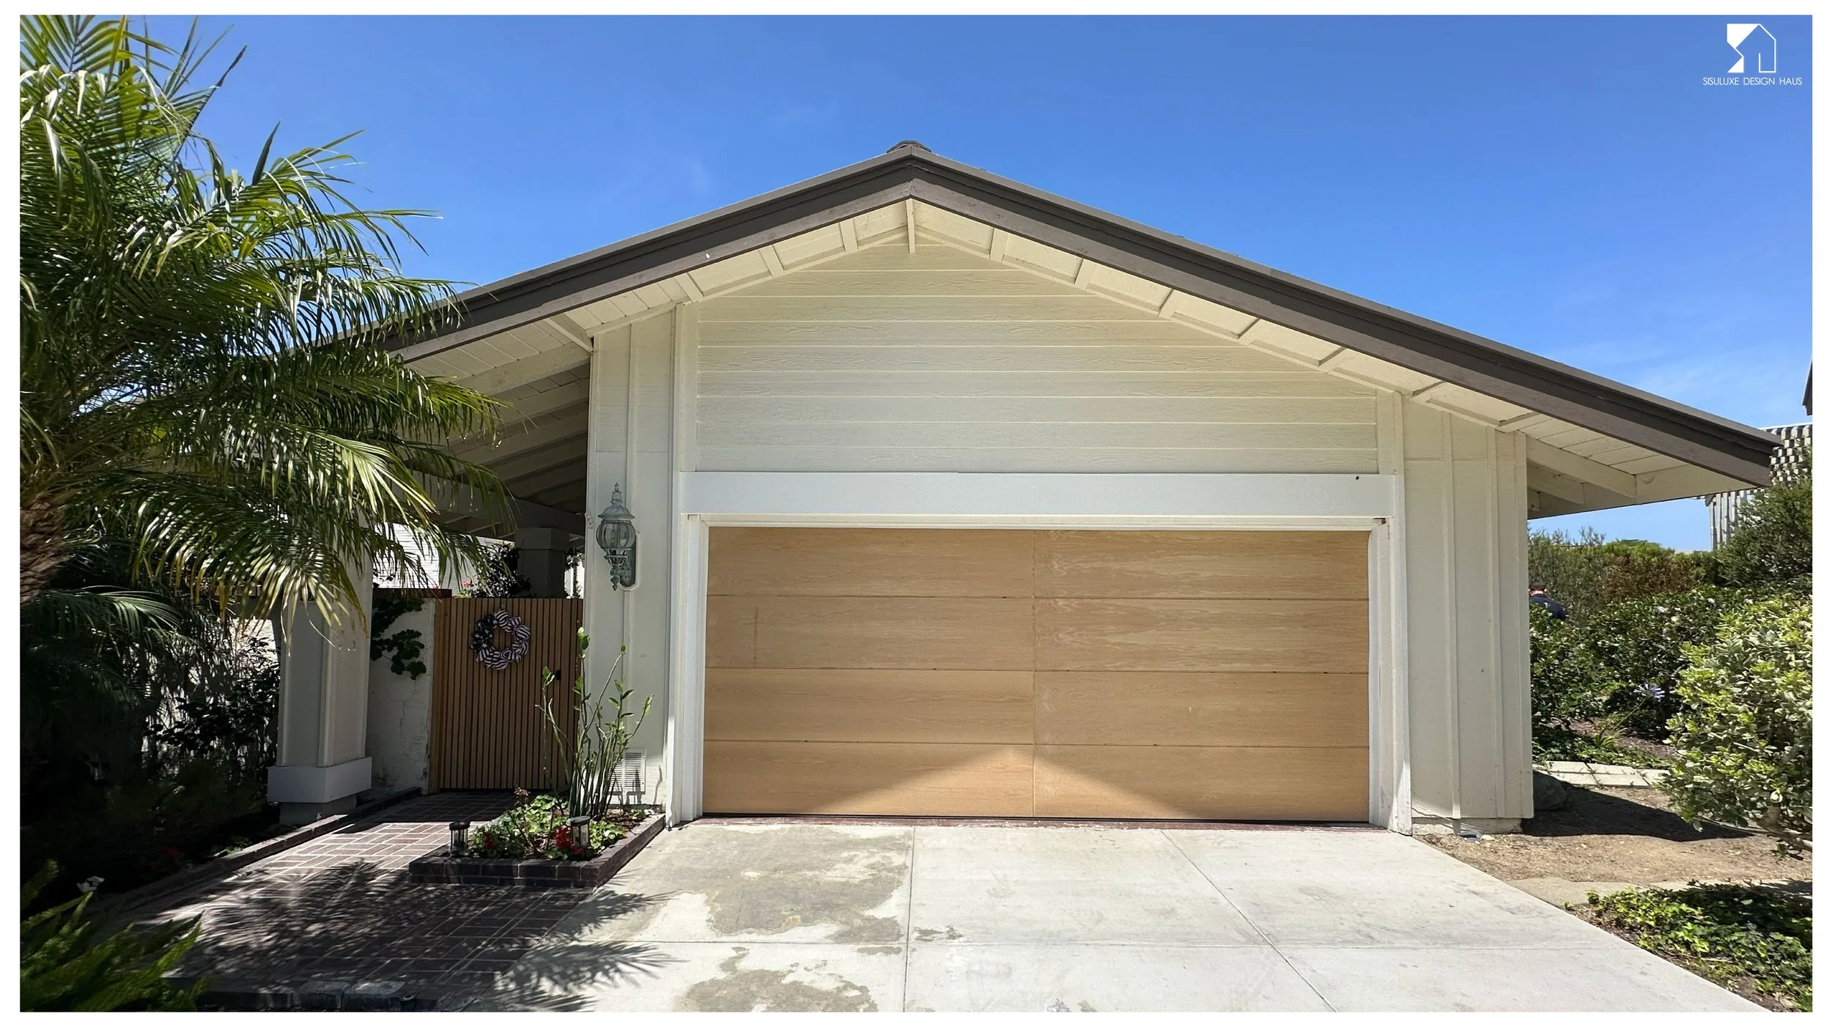
The design embraces a refined Japandi aesthetic allowing the natural beaty of wood and stone to take center stage.
Contemporary elongated eaves, crisp metal fascia’s, and plaster walls create a a thoughtful balance of texture, proportion, and materiality; framing a welcoming entry courtyard and an effortless & timeless elegant home
-
![]()
AFTER
-
![]()
BEFORE
TEAM
LANDSCAPE: CEDAR SOCIETY
CONTRACTOR: CAPSTONE BUILDING GROUP
TEAM
LANDSCAPE: CEDAR SOCIETY
CONTRACTOR: CAPSTONE BUILDING GROUP